3 MIN READ
Interior
Written By
G2G Team
Published
May 31, 2026
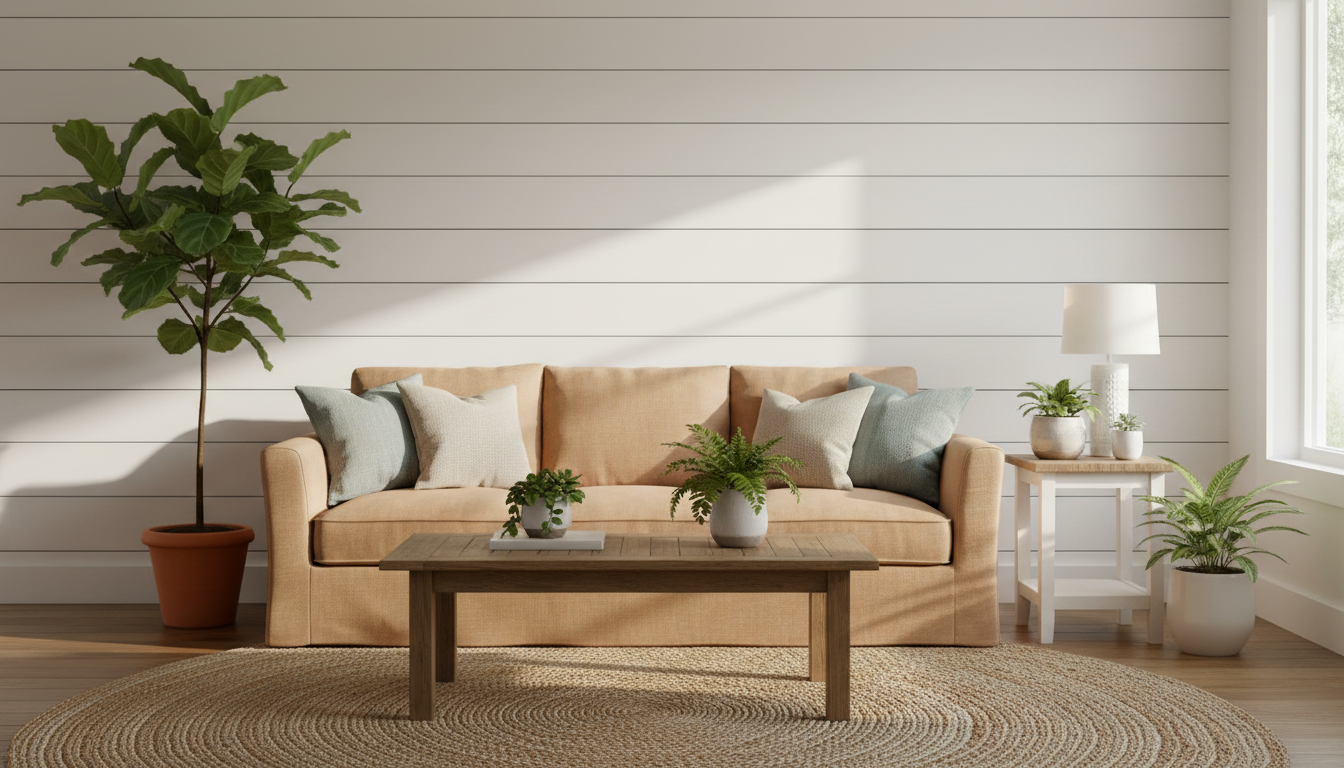
There’s a particular kind of quiet that settles over a room when a white shiplap wall catches the afternoon light — those clean horizontal lines casting the faintest shadows, giving a flat surface all the depth and personality of a hand-built home. It’s the kind of detail that makes you linger in a space, run your fingertips along the grooved planks, and wonder why every room doesn’t feel this considered.
White shiplap has long been the backbone of farmhouse style — honest, durable, and effortlessly beautiful. Unlike trendy finishes that date a room in five years, shiplap carries an almost timeless quality, equally at home in a 1920s Craftsman bungalow and a brand-new build trying to find its soul. The bright white finish does something clever in a room: it reflects light without feeling clinical, adding airiness while the texture of the overlapping planks keeps the space feeling warm and handcrafted. According to Better Homes & Gardens, shiplap is consistently one of the most searched wall treatments among homeowners planning interior renovations — and it’s easy to see why once you understand how much character a single wall can carry.
From a statement bedroom headboard wall to a kitchen island clad in floor-to-ceiling boards, the possibilities are wider than most people expect. The following 17 white shiplap accent wall ideas span every room in the house, from the front door to the nursery — each one a specific combination of materials, placement, and pairing details that shows exactly how to make this look work. Whether you’re planning a full install or wondering where to begin, these ideas will give you a clear, inspiring picture of what your space could become.
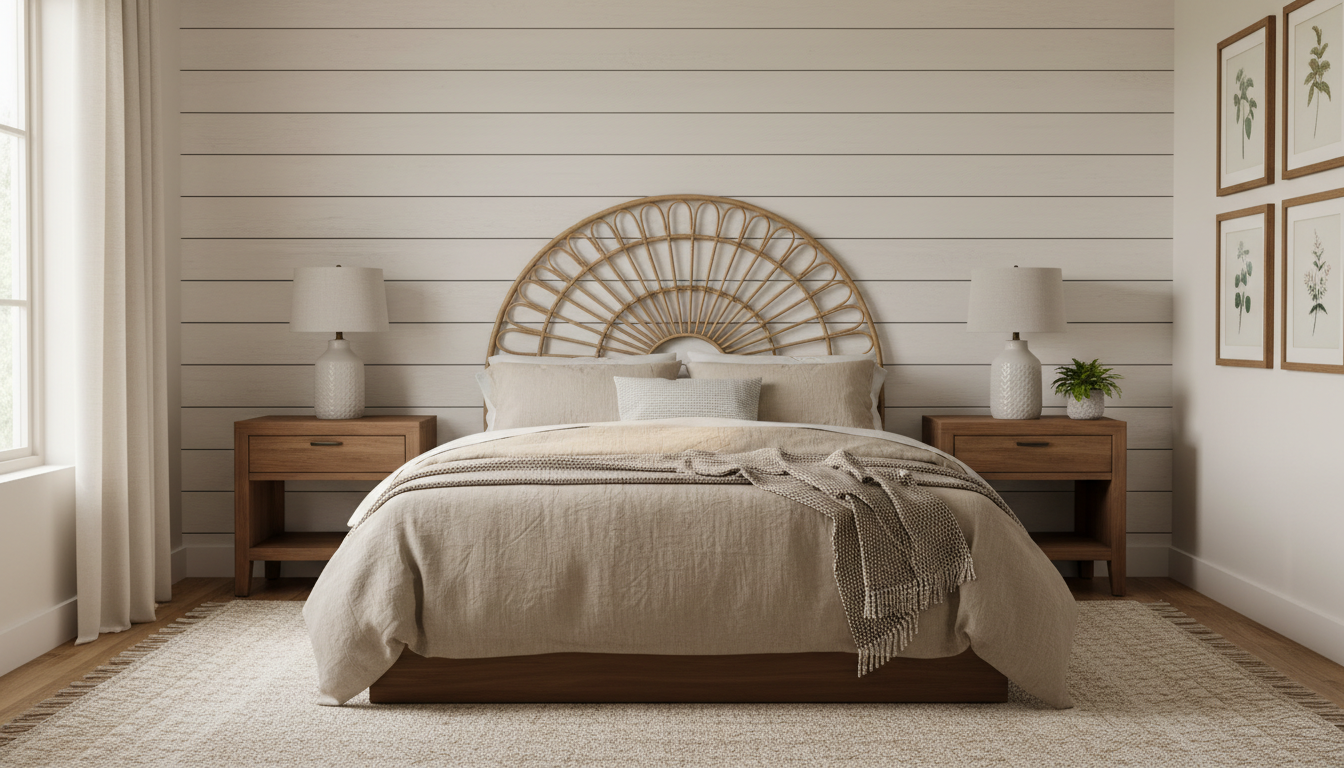
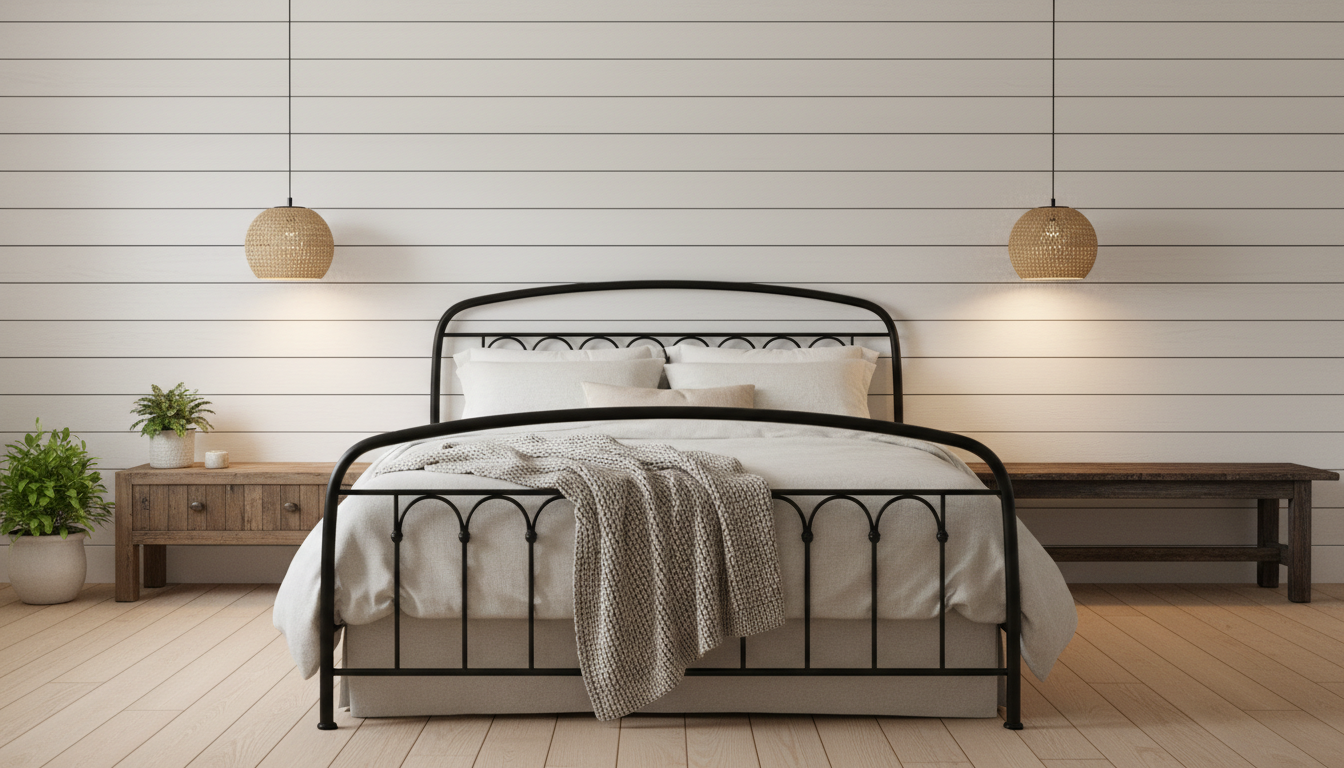
There’s a reason the bedroom headboard wall is the most popular place to begin a shiplap project: it creates an immediate, dramatic focal point without requiring the commitment of cladding an entire room. When painted in a crisp, clean white — think Benjamin Moore Chantilly Lace or Sherwin-Williams Alabaster — horizontal shiplap planks behind the bed give the impression of a custom built-in, framing the sleeping area with architectural presence. The beauty is in the contrast: white planks behind linen bedding in warm oatmeal tones, a rattan headboard, or even dark walnut nightstands create layered visual richness that a flat painted wall simply cannot achieve. The groove lines also serve a spatial purpose — they draw the eye horizontally, making a narrow bedroom feel wider and more expansive. For a standard 10-foot-wide bedroom wall, half-inch shiplap planks in a 3.5-inch width give a classically proportioned result. Extend the installation 6–8 inches beyond the bed frame on each side to create that deliberate, intentional frame. Keep the remaining walls in a warm white or soft greige so the shiplap reads as the room’s clear focal point rather than an unfinished afterthought. Layer in nightstand lamps with a warm amber bulb and a thick wool throw at the foot of the bed, and the whole space takes on a quality that feels both polished and genuinely restful.
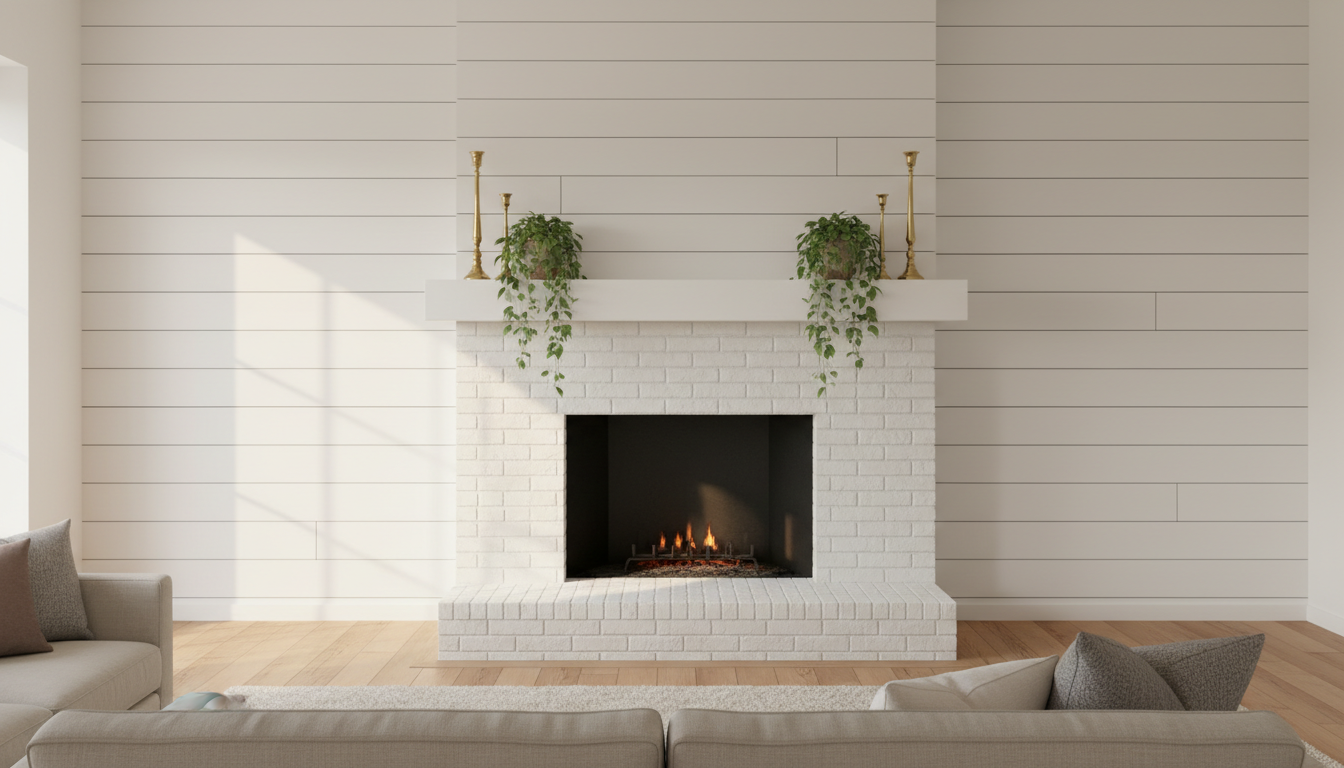
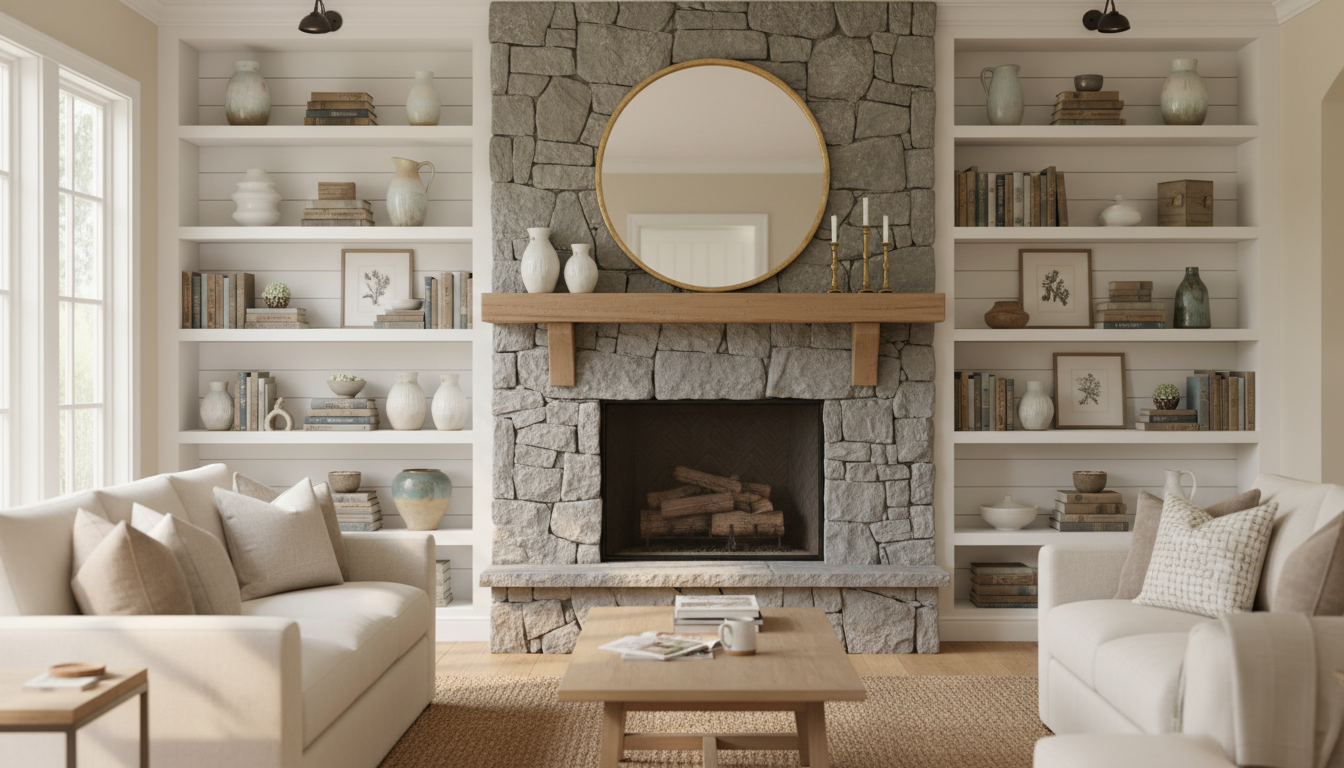
Wrapping a fireplace wall in white shiplap is one of the most transformative things you can do in a living room — it takes a feature that might feel disconnected from the rest of the décor and anchors it as the room’s clear focal point. The horizontal planks run floor to ceiling on either side of the firebox, with the mantel shelf extending across the full width of the wall to tie everything together. What makes this approach feel luxurious rather than simply rustic is the detailing: a slightly deeper mantel shelf — at least 6 inches wide — in thick painted MDF, corbels in matching white, and a floating TV mount above rather than a heavy media cabinet below. The shiplap texture plays beautifully against the warm glow of a fire; the shadows from those grooves become soft and dancing in evening light, adding a kind of atmospheric depth you simply cannot get from a painted wall. For the fireplace surround material, honed white marble subway tile or painted white brick both work superbly, creating a clean transition between surfaces without interrupting the all-white composition. To prevent the wall from feeling monotone and flat, layer in brass candleholders of varying heights, a large-format mirror in a slim metal frame, and a few trailing potted plants cascading off the mantel edges. The white shiplap becomes the quiet, textured backdrop that makes everything else sing.
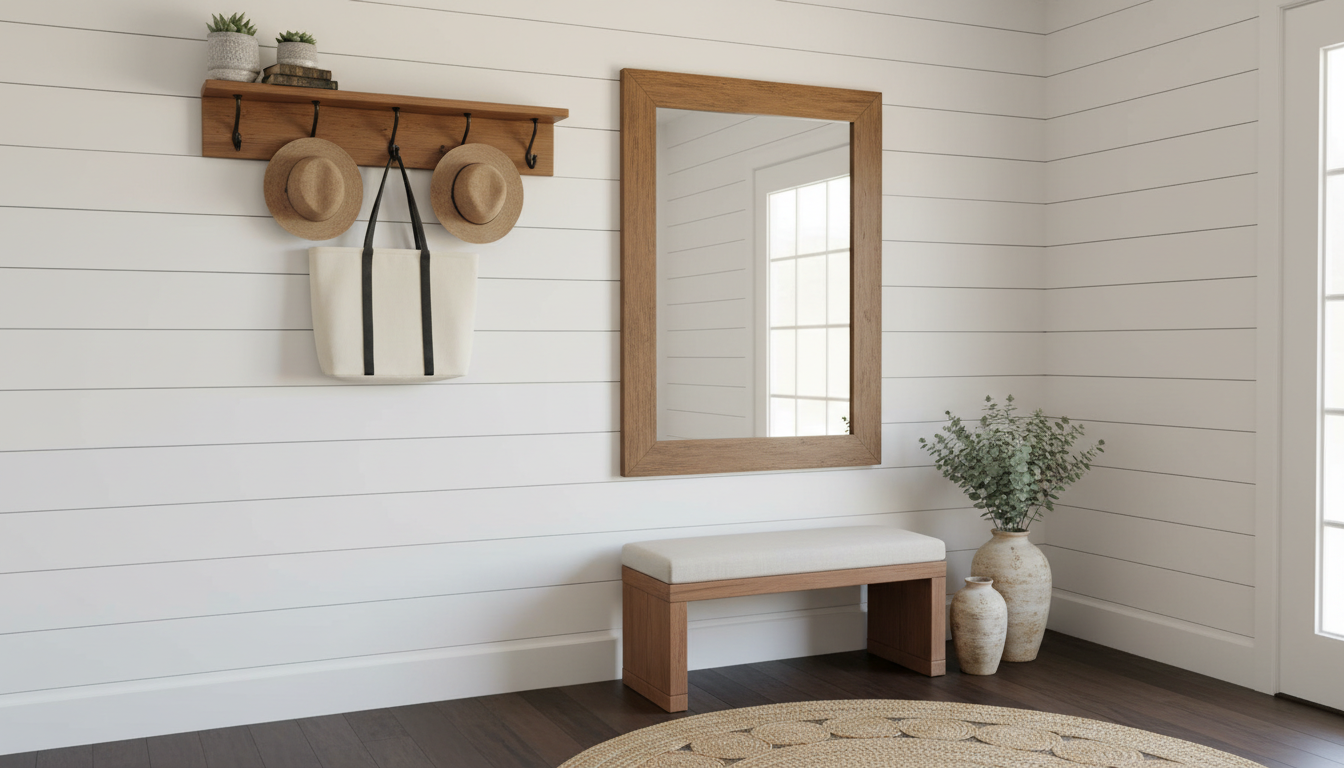
A white shiplap accent wall in the entryway sets the tone for everything that follows — it tells visitors before they’ve even stepped fully inside that this home values character, warmth, and intentional design. The practical magic of shiplap in an entry is how naturally it accepts built-in hardware. Vintage-style iron coat hooks, aged brass wall-mount fixtures, or simple shaker-style pegs mortised directly into the planks look like they genuinely belong when the background is shiplap rather than painted drywall. The standard approach is to run the planks from floor to ceiling on the primary entry wall — the one directly opposite the front door — and keep the other walls in a complementary warm white. Add a shallow ledge shelf at around 5 feet for mail, keys, and a small vase of fresh greenery, and finish the base with a simple painted baseboard in a matching white. The entryway benefits from a slightly warmer white tone — Sherwin-Williams Alabaster or Antique White — which prevents the space from feeling stark when natural light is limited. A long, narrow mirror in a dark-stained or matte black frame adds visual depth and helps bounce what light there is around the space. On the floor, a natural fiber runner in seagrass or jute, perhaps in a herringbone weave, grounds the farmhouse aesthetic with immediate warmth. The combination is classic without being clichéd: honest materials doing their jobs beautifully.
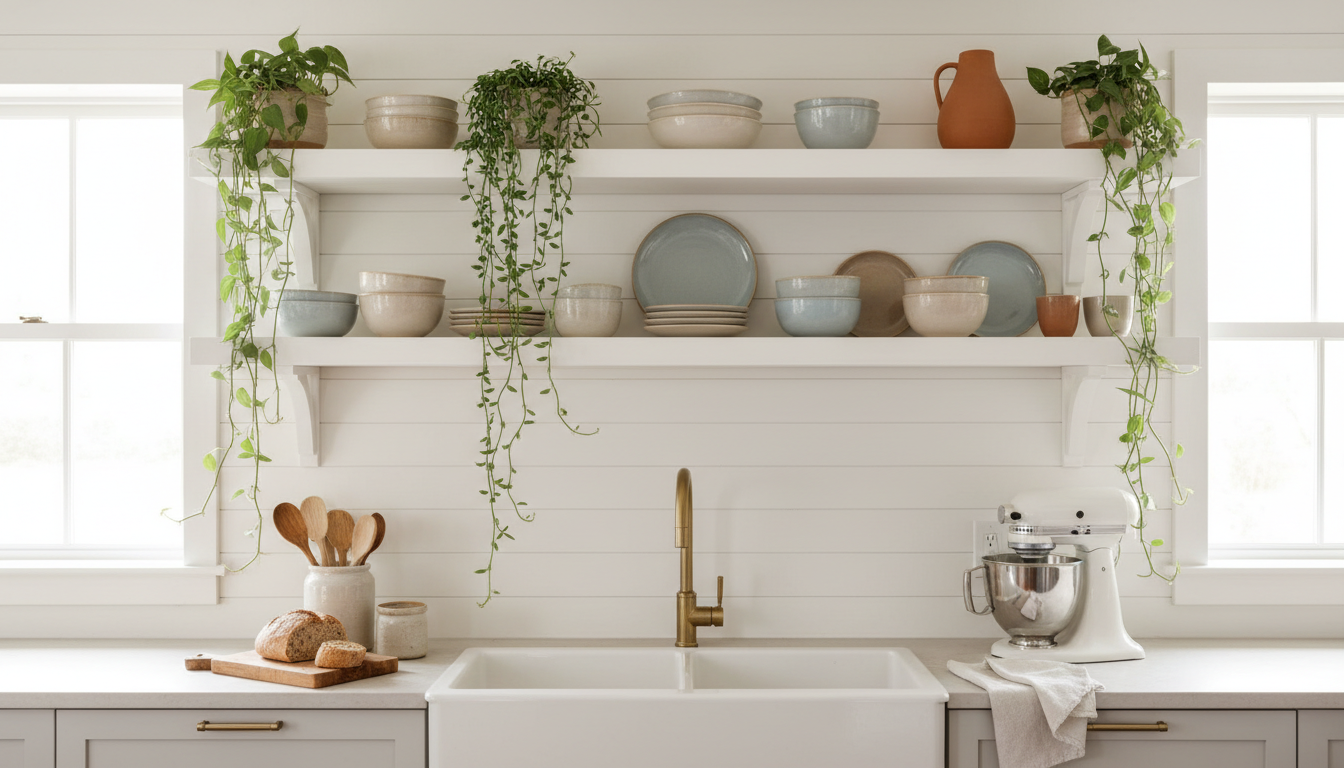
Kitchen shiplap accent walls work best when they have something to anchor them — and nothing does that job better than a run of open floating shelves mounted directly into the planks. The combination reads as intentional and magazine-worthy: white planks on the wall, thick white oak shelves staggered at varying heights, and a curated mix of ceramics, drinking glasses, and small trailing plants arranged in front. The key is installing the shelves with proper wall anchors through the shiplap into the studs beneath — don’t rely on adhesive or toggle bolts for anything that will hold significant weight. For the shelving material itself, 2-inch-thick solid oak or poplar boards with a simple raw-edge or gently rounded corner profile look far more substantial than box-store floating shelf brackets, and they’ll carry the weight of stacked dinner plates without bowing. The shiplap pattern continues to show between and around the shelves, creating a pleasant visual rhythm. This treatment works particularly well on the wall above the counter run opposite the main kitchen window — it reflects natural light through the space and makes the kitchen feel larger and airier than a solid bank of upper cabinets would. Keep the shelf styling genuinely minimal: three or four objects per shelf, generous breathing room between items, and a conscious mix of heights and forms to prevent a flat, symmetrical arrangement that reads as staged rather than lived-in. White planks, warm wood, ceramics: the recipe is almost impossible to get wrong.
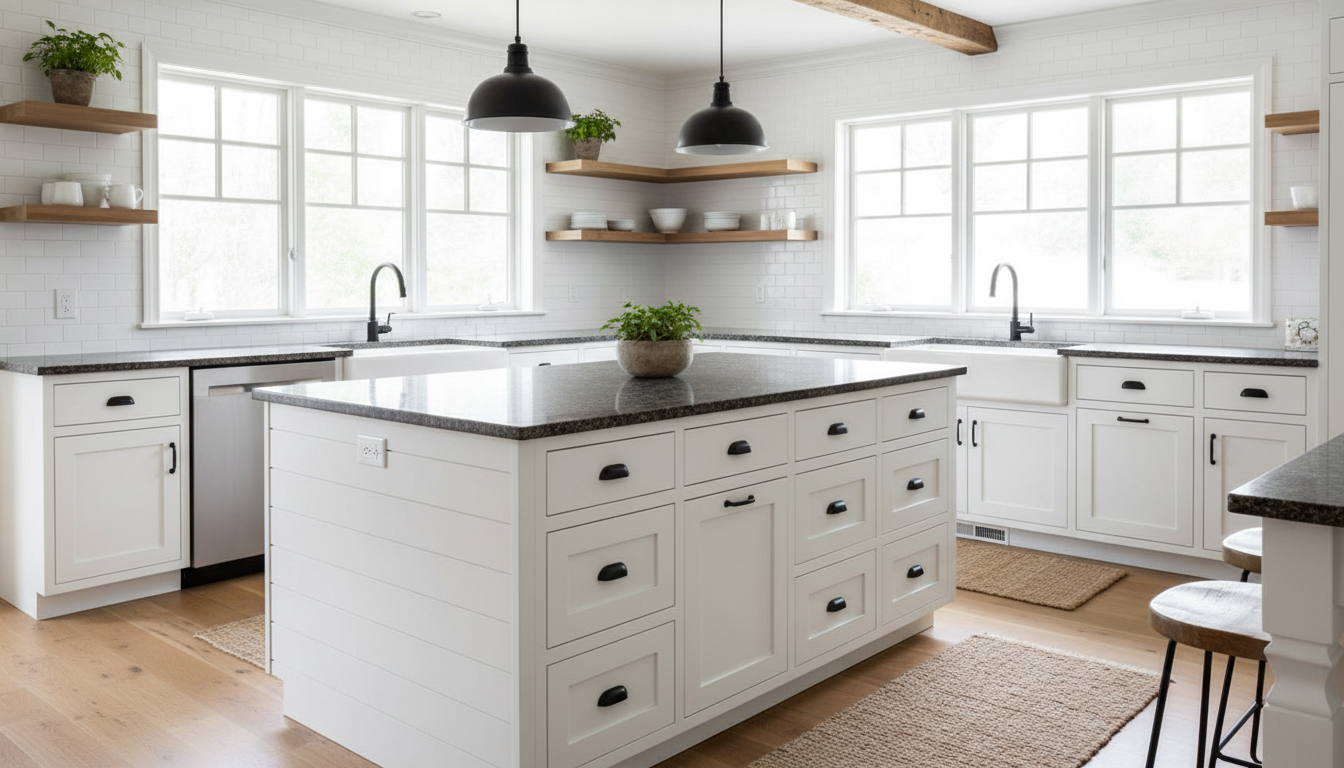
Applying white shiplap horizontally around the perimeter of a kitchen island creates one of the most tactile, satisfying details in a farmhouse kitchen — and it costs significantly less than replacing or refinishing cabinetry. The island’s existing cabinet base becomes invisible; what reads to the eye instead is a beautifully textured white surface with that characteristic horizontal groove pattern. The contrast that makes this combination work so well is the countertop: a honed black leathered granite, a thick butcher block in oiled walnut, or even a poured concrete surface in dark charcoal all create a compelling visual pairing. That heavy, dark material sitting on top of bright white shiplap planks is a design move borrowed directly from traditional farmhouse architecture, where weighty beams and stonework sat alongside whitewashed timber walls. For the installation, use pre-primed finger-jointed shiplap cut to fit neatly around the toe kick and any outlet boxes. Prime and paint with a semi-gloss finish on the island rather than the flat or eggshell you’d use on bedroom walls — it’s considerably more durable and much easier to wipe down when cooking splatters inevitably land on it. Simple black or matte iron cabinet pulls complete the look, and bar stools in natural wood with a thin iron frame keep the palette grounded without adding visual clutter. The result feels both crafted and comfortable: like a kitchen that’s been slowly put together by someone who actually cooks in it.
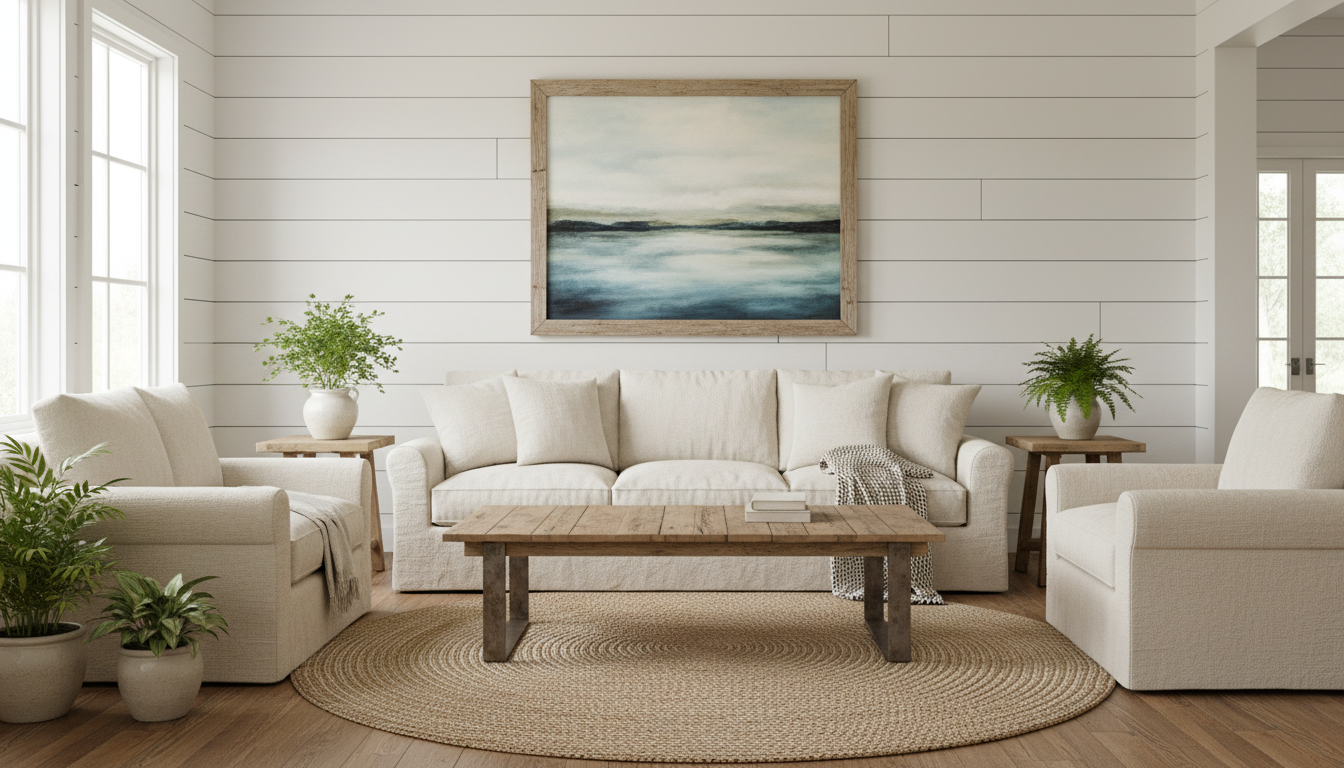
When white shiplap goes floor to ceiling on a living room’s main wall — the one the sofa faces, the one anchored by a large piece of art or a television — the effect shifts from accent to architecture. The room no longer looks decorated; it looks designed, as if the shiplap was always there, as if the house was simply built this way. The technique is straightforward but the execution requires care: start from the center of the wall and work outward to keep the plank proportions visually balanced, snap a level chalk line every few rows to maintain perfect horizontality, and never rely on the floor as your reference point (most floors carry a slight bow or slope). For a living room, a width of 3.5 to 4.5 inches per plank gives a traditionally proportioned result — narrower planks can read as corrugated or industrial, wider ones lose the farmhouse character that makes shiplap distinctive. The all-white treatment is critical here; this is one instance where a contrasting color on the shiplap would overpower the room rather than complement it. Instead, let the texture do all the heavy lifting. Layer in warm supporting materials — a jute rug in natural tan, a chunky linen throw, a reclaimed wood coffee table with visible grain — so the white shiplap reads as grounded rather than cold. A large-scale piece of black-and-white photography or a statement mirror mounted directly on the shiplap ties the entire wall together without competing with it.
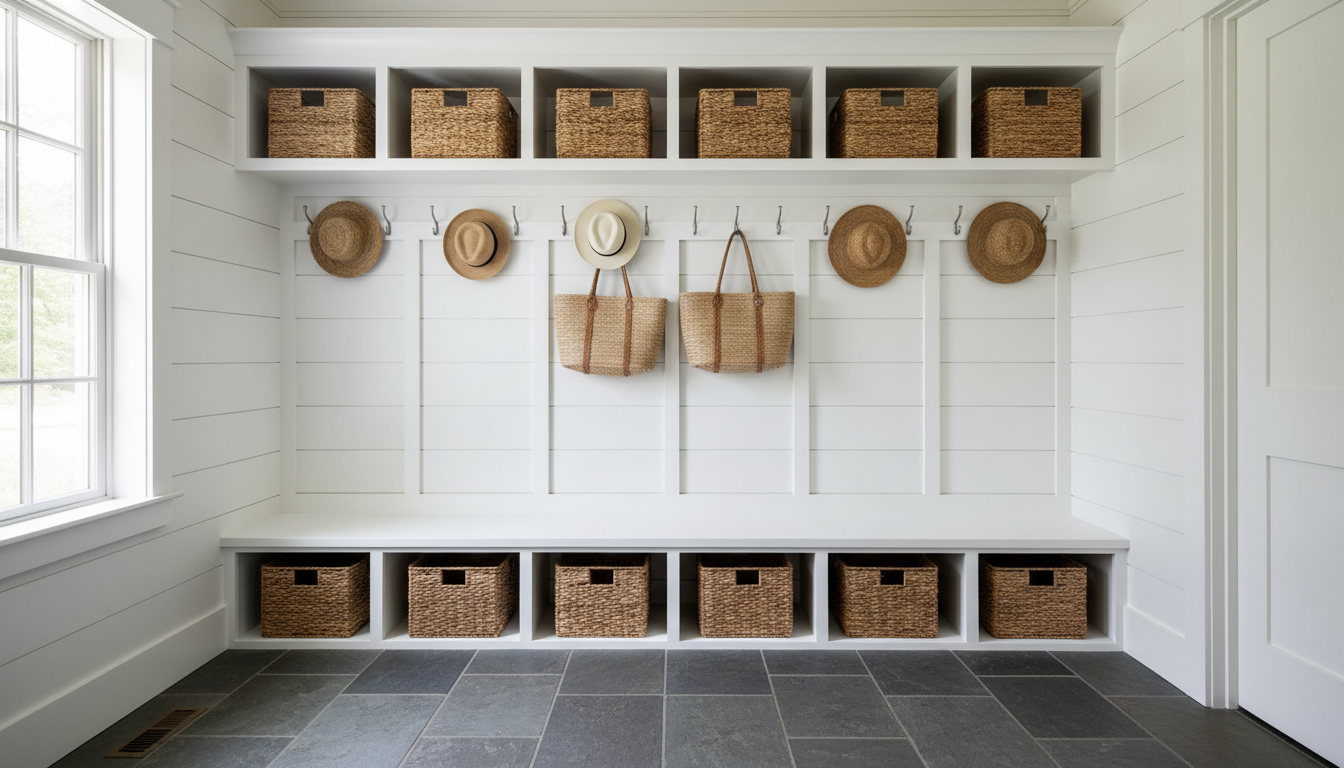
The mudroom may be the most hardworking space in the house, but that doesn’t mean it can’t also be genuinely beautiful — and white shiplap, paired with a built-in bench and open cubby storage, makes it both. The practical genius of shiplap in a mudroom is its resilience: scuffs wipe clean on a semi-gloss painted surface, marks are barely visible against the textured white planks, and if a board gets genuinely damaged after years of backpacks and sports equipment, it can be replaced individually without disturbing the entire wall installation. The standard layout places shiplap on the back wall only, running floor to ceiling, with a painted MDF bench running the full length at standard seat height (18 inches) and open cubbies above divided by vertical painted boards. Shaker-peg hooks mounted directly into the shiplap between the cubbies handle coats, bags, and dog leads. For flooring underneath, large-format slate or matte porcelain tile in a dark charcoal creates a visual border that hides muddy footprints while letting the white shiplap wall remain the room’s clear focal point. Storage baskets in seagrass or cotton rope tucked into the lower cubbies keep everyday items organized without adding visual weight to the space. It’s a combination that’s been proven in farmhouse design for generations: honest materials, hardworking surfaces, and a quiet, enduring beauty that improves the experience of daily life.
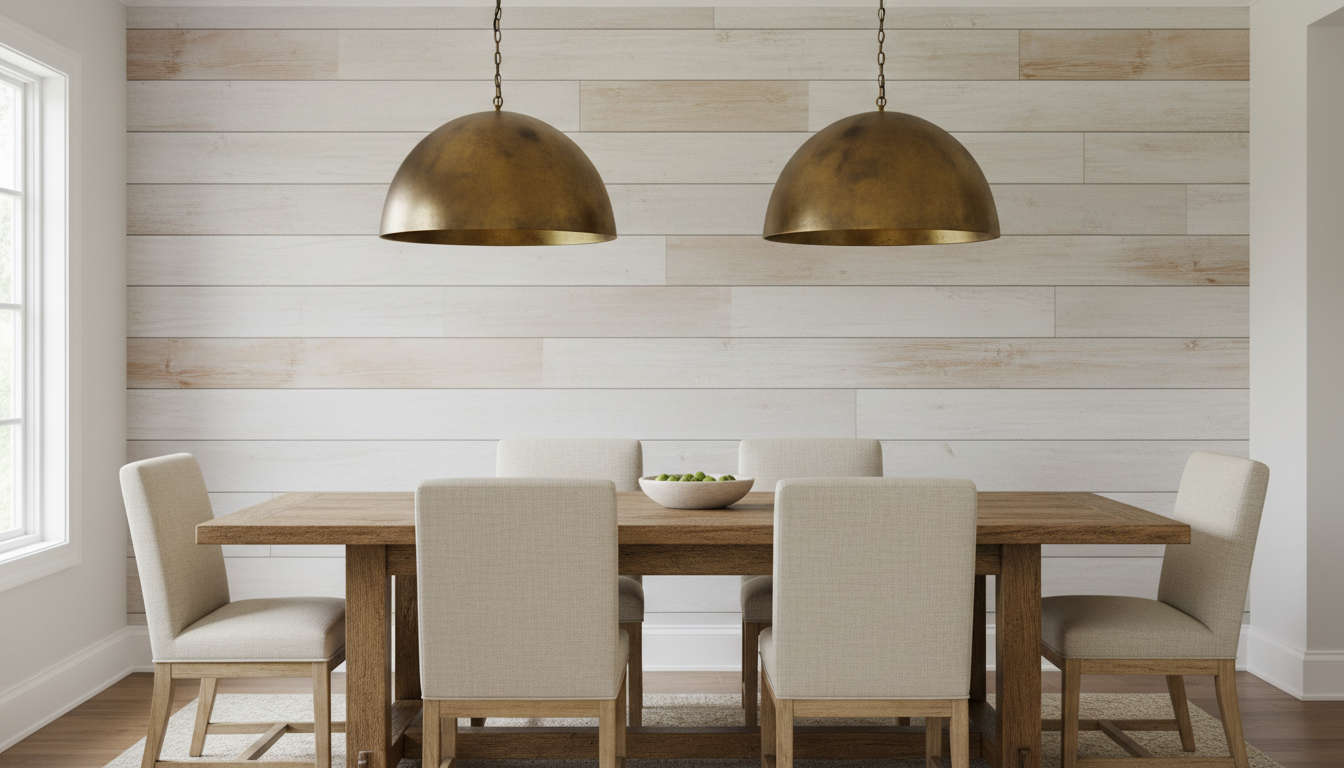
Not every shiplap accent wall needs to be a sharp, crisp white. Whitewashed shiplap — where a diluted white or grey-tinted wash is rubbed into raw or lightly sanded wood, letting the natural grain show through — creates a warmer, softer version of the look that feels particularly well-suited to dining rooms. The effect lands somewhere between bleached driftwood and aged Scandinavian pine: warm and organic rather than painted and finished. To achieve the whitewash technique, mix flat white paint with water at a roughly 1:1 ratio and apply it to raw shiplap boards with a cotton cloth, working in long strokes in the direction of the grain and wiping off the excess before it fully dries. The result is pleasantly translucent and beautifully imperfect — each board absorbs the wash slightly differently depending on its grain density, giving the whole wall a natural variation that no factory finish can replicate. In a dining room, whitewashed shiplap pairs best with a long farmhouse table in reclaimed timber, pendant lighting in aged brass or black iron, and simple linen upholstery on the chairs. This approach draws from the same vocabulary of layered architectural texture explored in the wall paneling ideas guide — where the material itself is the story, not the paint color on top of it. The wall becomes a backdrop that makes meals feel rustic and convivial.
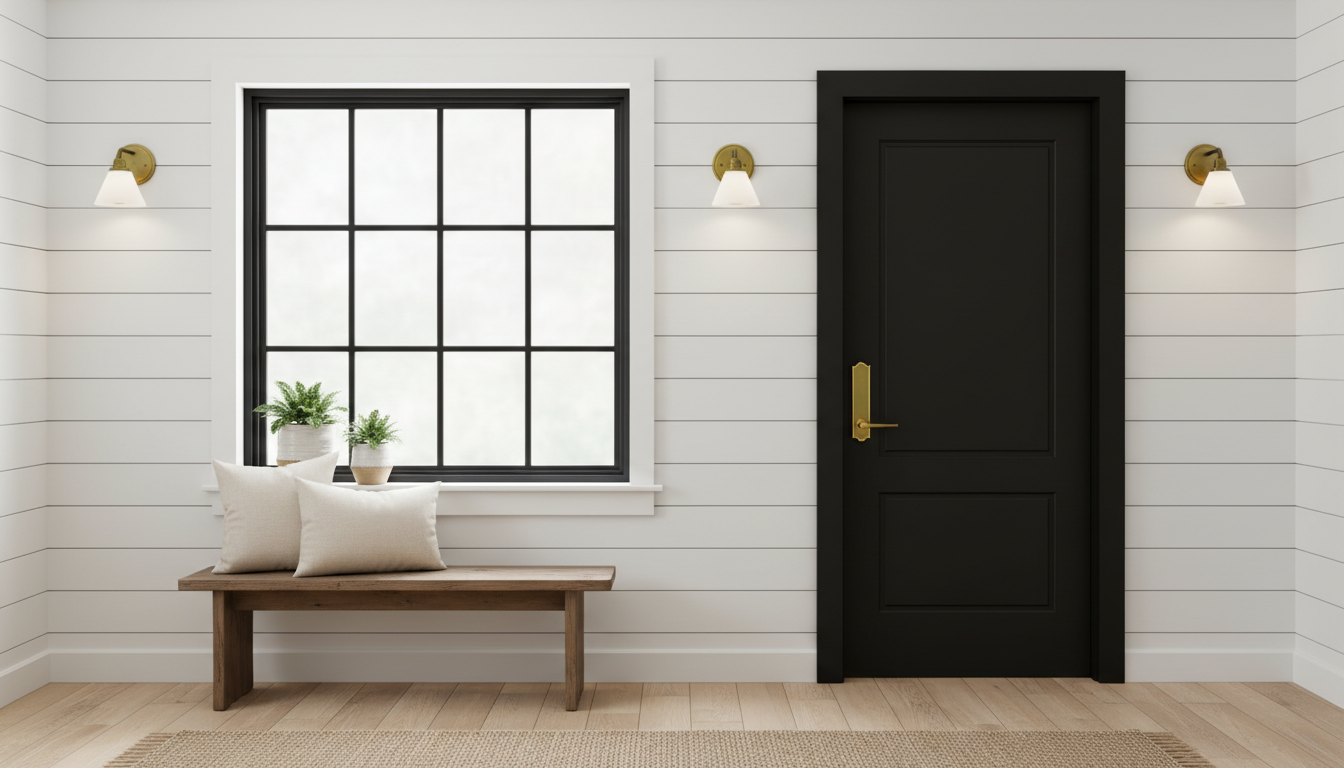
One of the sharpest and most contemporary ways to use white shiplap is to pair it with bold black architectural detailing — specifically, black-painted window trim, door casing, and baseboard on the same wall. The contrast is graphic and intentional: the white shiplap becomes the canvas and the black trim acts as the line work, giving the wall the kind of clean structure you’d encounter in a high-end farmhouse renovation or a beautifully designed modern cottage. The technique is especially effective on a wall that contains a window or door, because the black trim creates a strong rectangular frame that gives the eye a clear place to rest and appreciate the proportions of the space. For the shiplap itself, a true white with no undertone — Benjamin Moore White Dove or Chantilly Lace both read clearly against the black — works better here than an off-white or cream, which can look muddy against such a strong contrasting element. The baseboard, door casing, and window trim should all be painted consistently in the same black tone: Sherwin-Williams Tricorn Black or Iron Ore both deliver well. Brass or antique gold hardware on the windows — sash lifts and locks — introduces a third material that warms the high-contrast composition without softening it into something indecisive. Wall sconces in an unlacquered brass finish and a single large piece of framed art complete the look. The result is farmhouse style at its most confident.
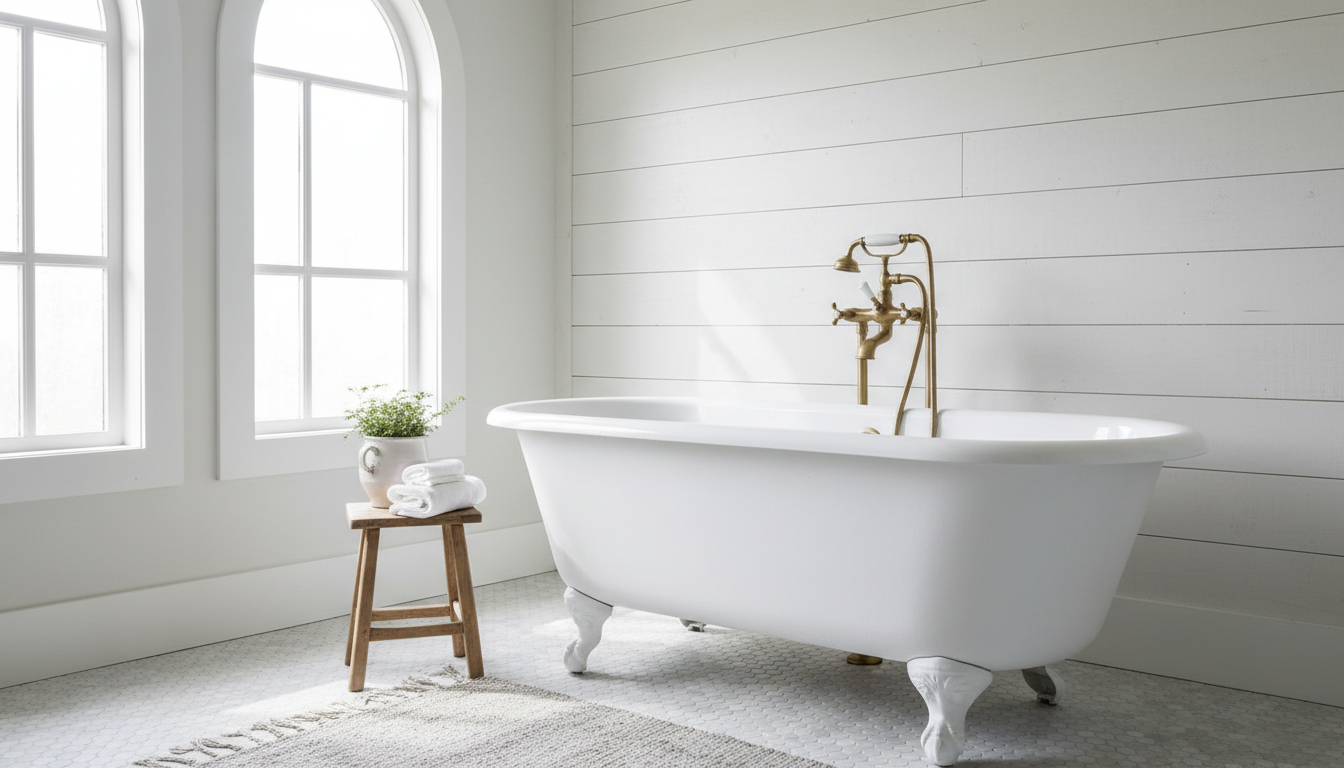
Shiplap in the bathroom might raise practical concerns — moisture, humidity, proximity to water — but when properly sealed and installed with adequate ventilation, it’s not only durable, it’s one of the most character-adding materials you can bring into the space. The keys are installation details: use moisture-resistant MDF shiplap or properly sealed real wood boards, apply a semi-gloss or satin-sheen paint finish that resists humidity, and caulk every plank edge plus the perimeter seam where shiplap meets tile. The most effective bathroom application is a single accent wall — typically the one behind the bathtub or vanity — which gives the material a concentrated showcase without exposing it to direct water spray from a shower. A clawfoot tub in matte white against a white shiplap wall creates a strikingly monochromatic moment full of depth and texture; the difference in sheens between the tub’s porcelain and the wall’s painted planks makes the composition interesting in a way that’s subtle but unmistakably intentional. Add an unlacquered brass floor-mount tub filler, which will naturally develop a warm patina over time, and a linen bath towel draped over the edge of the tub. A white marble penny tile floor references Victorian farmhouse precedent while giving the floor the durability and grip the space demands. The result feels personal, unhurried, and genuinely lovely to spend time in — the kind of bathroom you linger in rather than rush through.
Most shiplap runs horizontally — and for good reason, since horizontal lines emphasize width and create that quintessential farmhouse look. But vertical white shiplap on an accent wall has its own compelling spatial logic: it draws the eye upward, makes ceilings feel notably higher, and creates a subtly more formal, board-and-batten-adjacent look that suits certain rooms beautifully. This approach works particularly well in rooms with already-low ceilings — 8 feet or under — where horizontal planks would visually compress the space further and make it feel boxy. In a bedroom, vertical shiplap behind the bed can substitute entirely for an elaborate headboard; the vertical lines create a strong graphic backdrop that makes even a simple iron or platform bed look considered and intentional. In a dining room, vertical shiplap on the wall behind a built-in buffet or sideboard gives the furniture the feeling of a fitted, custom installation rather than a standalone piece that happened to be placed there. For the installation, use the same 3.5 to 4.5-inch plank widths you’d use horizontally, but ensure your top and bottom cuts are perfectly square and level — any angle will be dramatically visible running vertically. Paint in a pure white to maximize the ceiling-height-amplifying effect, and consider anchoring the vertical shiplap with a contrasting trim in a deeper tone — soft navy, sage green, or warm charcoal — to frame it within the room’s broader palette and prevent the vertical rhythm from feeling unanchored.
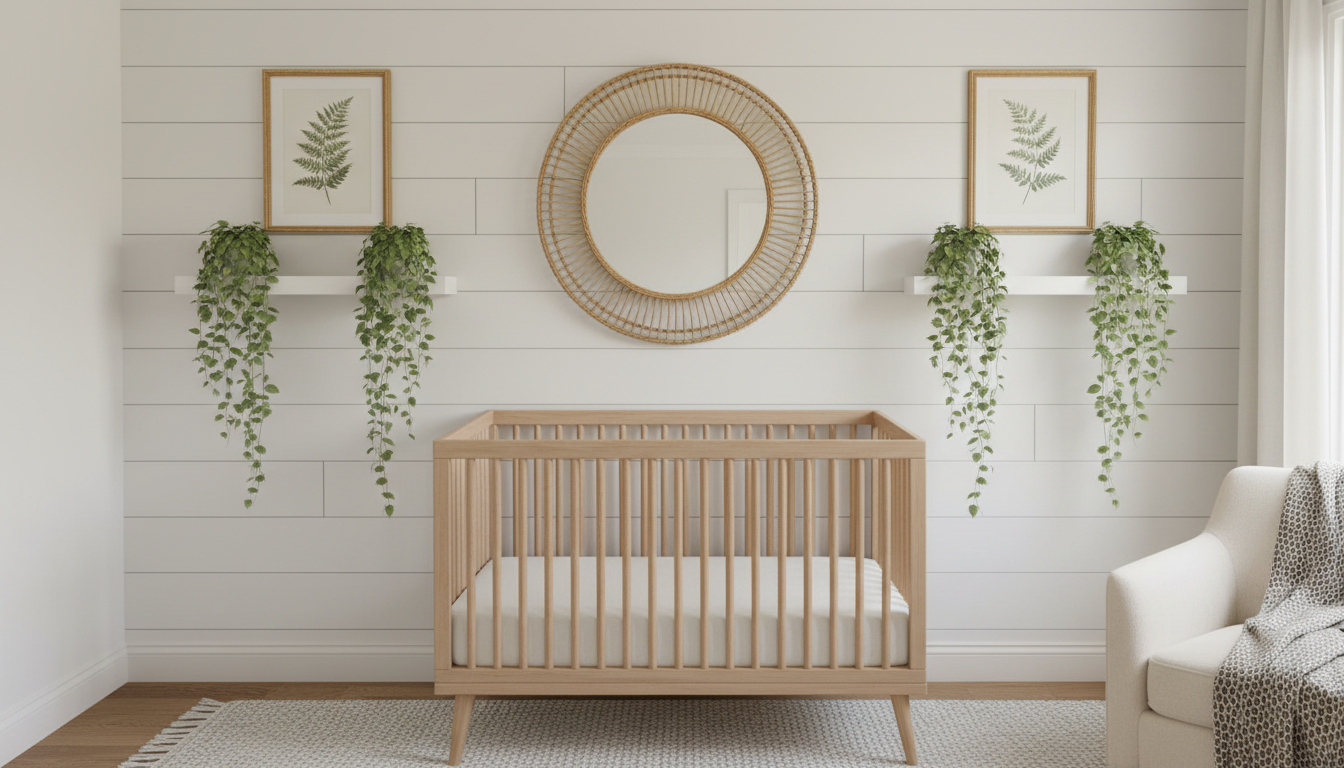
A nursery is one of the most personal spaces in any home, and white shiplap brings a rare quality to it: warmth without sweetness, character without clutter or noise. Unlike wallpaper — which dates noticeably and is frustrating to remove — shiplap is a permanent architectural feature that will look just as appropriate when the room eventually becomes a toddler’s playroom or a school-aged child’s bedroom years down the line. The most effective nursery application is a single accent wall behind the crib, with standard horizontal planks in a soft, warm white — Benjamin Moore White Dove or Sherwin-Williams Alabaster, rather than a cold pure white — running from baseboard to ceiling. The horizontal lines have a quiet, rhythmic quality that feels genuinely soothing in a sleep space. What elevates the nursery treatment beyond the basics is what you layer directly on the shiplap: a simple circular mirror in a natural rattan or woven frame mounted above the crib, a small gallery wall of hand-drawn botanical prints in thin gold frames arranged asymmetrically, or a few simple white floating shelves carrying a trailing pothos and a small ceramic planter. Keep all the furniture in natural wood tones — a round crib in birch or maple, a rocking chair in oak with linen cushioning — so the white shiplap backdrop reads as a clean canvas for warm, organic materials. It’s a look that ages gracefully with the child and never feels like it was a mistake.
Built-in bookshelves flanking a fireplace, window, or television are already one of the most sought-after architectural features a room can have — and when the back panels of those built-ins are clad in white shiplap, the entire installation steps up from custom furniture to genuinely considered architecture. The horizontal shiplap lines on the back panels of the shelving unit create depth and visual interest, making the books and objects displayed in front of them look more curated and intentional by contrast. Practically speaking, this is one of the easiest applications of shiplap in the entire home: simply cut panels of pre-primed shiplap to the exact interior dimensions of each shelf bay and nail or glue them into place. The painted white finish matches the rest of the built-in, but the texture breaks up what would otherwise be a flat, featureless back surface. This shares the same architectural vocabulary that makes dining room paneling so effective — texture as structure, not just decoration. For the shelf styling, group books with similar spine tones — creams, tans, deep greens, blacks — and weave in a considered mix of objects: a small ceramic vessel, a trailing pothos, a framed photograph, a glass candle holder. The shiplap background makes even a modest arrangement look intentional and considered, the way a gallery’s white walls make art look more serious. The room rewards you for every layer of thought you put into it.
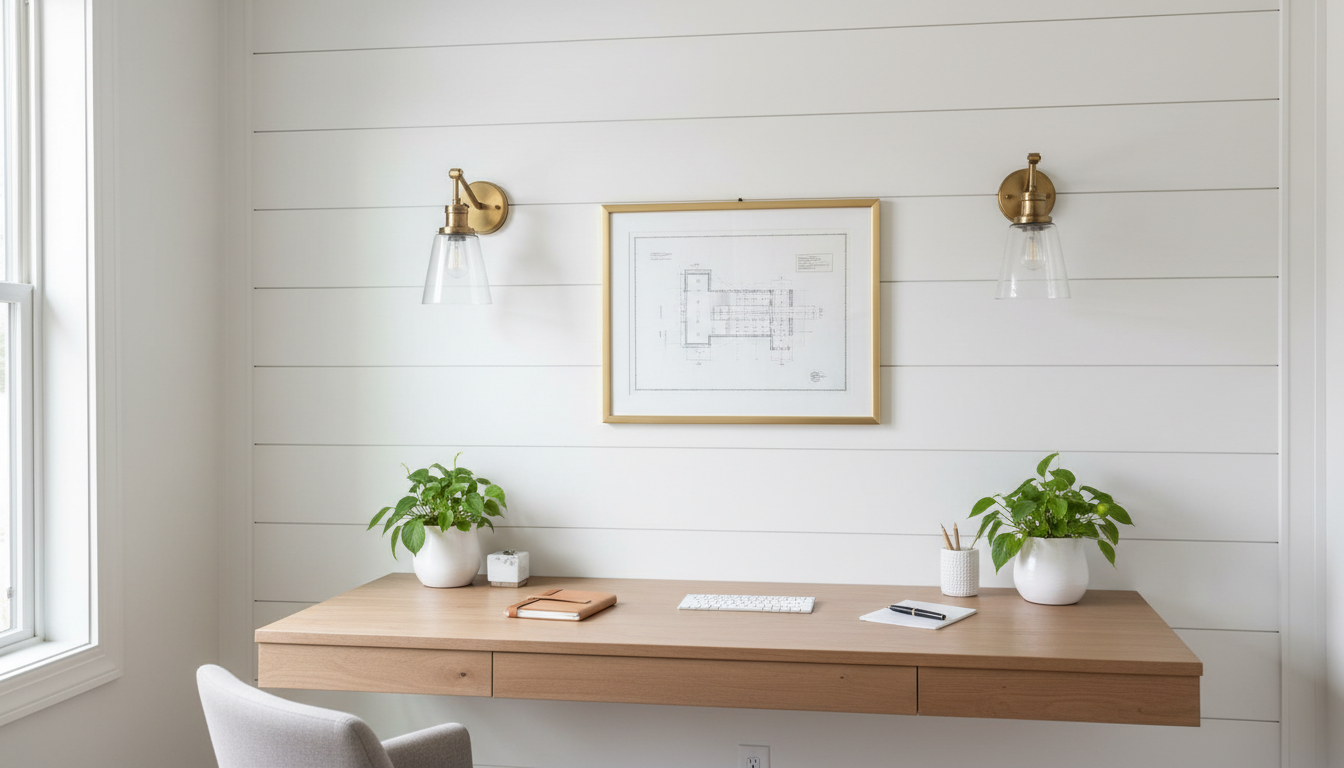
The home office has become one of the most designed spaces in modern homes, and a white shiplap accent wall behind the desk is one of the most effective ways to make it feel both professionally polished and genuinely personal. On video calls, shiplap on the wall visible in the background adds immediate character: it reads as thoughtful and designed without being distracting or precious, which is exactly what a video call background needs to accomplish. The horizontal planks create a natural horizontal anchor in the frame, making the composition feel balanced and grounded. For the setup, mount a floating desk shelf at a comfortable working height or push a proper standalone desk flush against the shiplap wall, then flank it with wall sconces in brass or matte black iron rather than relying solely on overhead lighting. The sconces eliminate the harsh shadows that ceiling lights create on video calls and make the space feel considerably warmer for anyone working long hours. Add a curated gallery of objects that reflect genuine interests — a framed architectural drawing, a small macramé in natural cotton, a few books stacked horizontally with interesting spines — and keep two or three small plants on the desk surface for life and a note of green. The white shiplap acts as a blank canvas that makes every element placed against it look deliberate, and the space becomes one you actively look forward to sitting down in each morning rather than tolerating out of necessity.
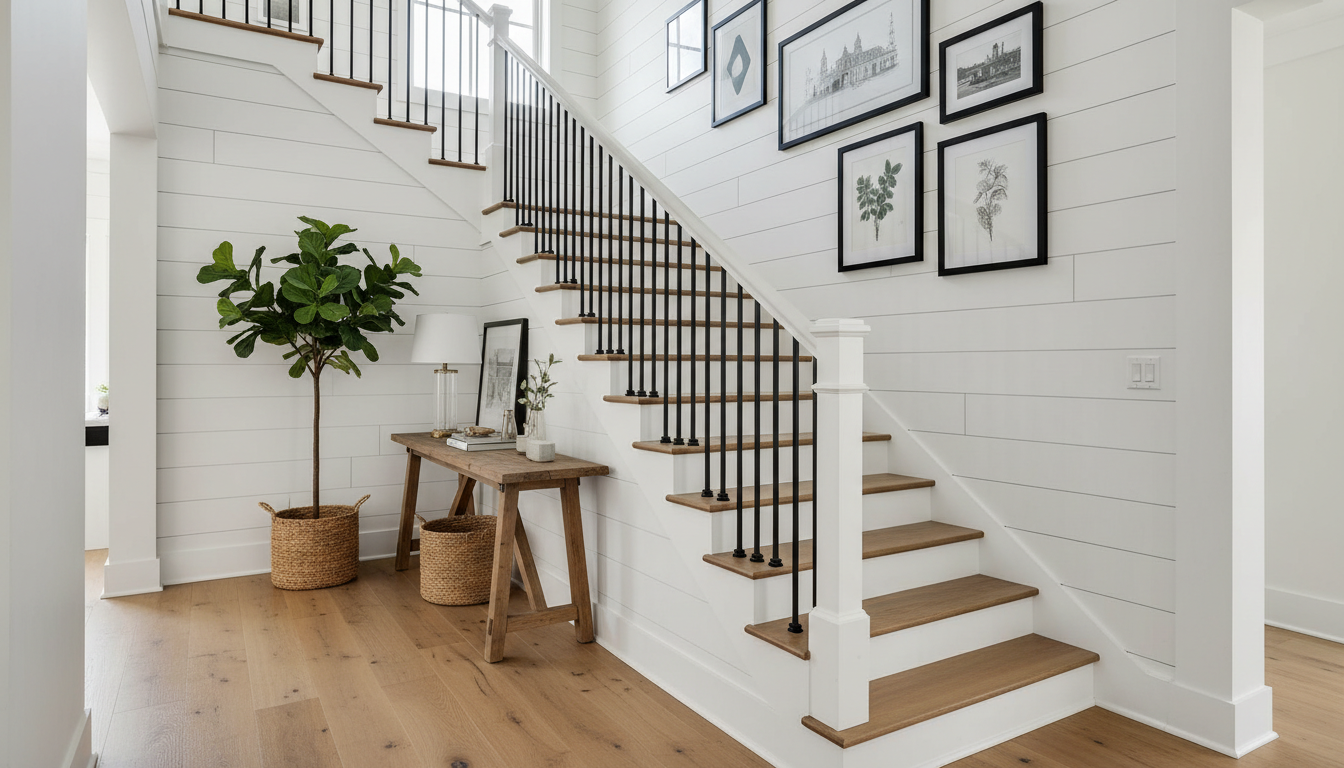
The staircase wall is one of the most structurally interesting surfaces in any home — a long, angular run that connects two levels and is experienced from multiple angles simultaneously, viewed both in passing and in full as you approach from across a room. White shiplap on a staircase wall runs diagonally with the stair pitch, which creates a dynamic geometric visual that you simply don’t encounter anywhere else in the house. The installation is more technically demanding than a straight wall — you’ll need precise angled cuts at the ceiling line and the baseboard junction — but the result is striking enough to reward every bit of that effort. The full expanse of horizontal planks against a diagonal boundary has an almost kinetic energy, as if the lines are moving with you as you walk up the stairs. For the trim, keep it clean and consistent: a simple white painted baseboard, a white-painted handrail, and black iron balusters at regular spacing create a classic farmhouse staircase that feels simultaneously timeless and slightly contemporary. Hang a series of simple framed prints in matching black frames along the rise of the staircase — at consistent intervals and a consistent distance from the handrail — to create a gallery wall that travels with you up the steps and rewards a slower pace. The shiplap does the heavy architectural lifting; the minimal gallery adds personality and warmth without competing with the structure. This is one of those spaces where restraint produces the best possible result.
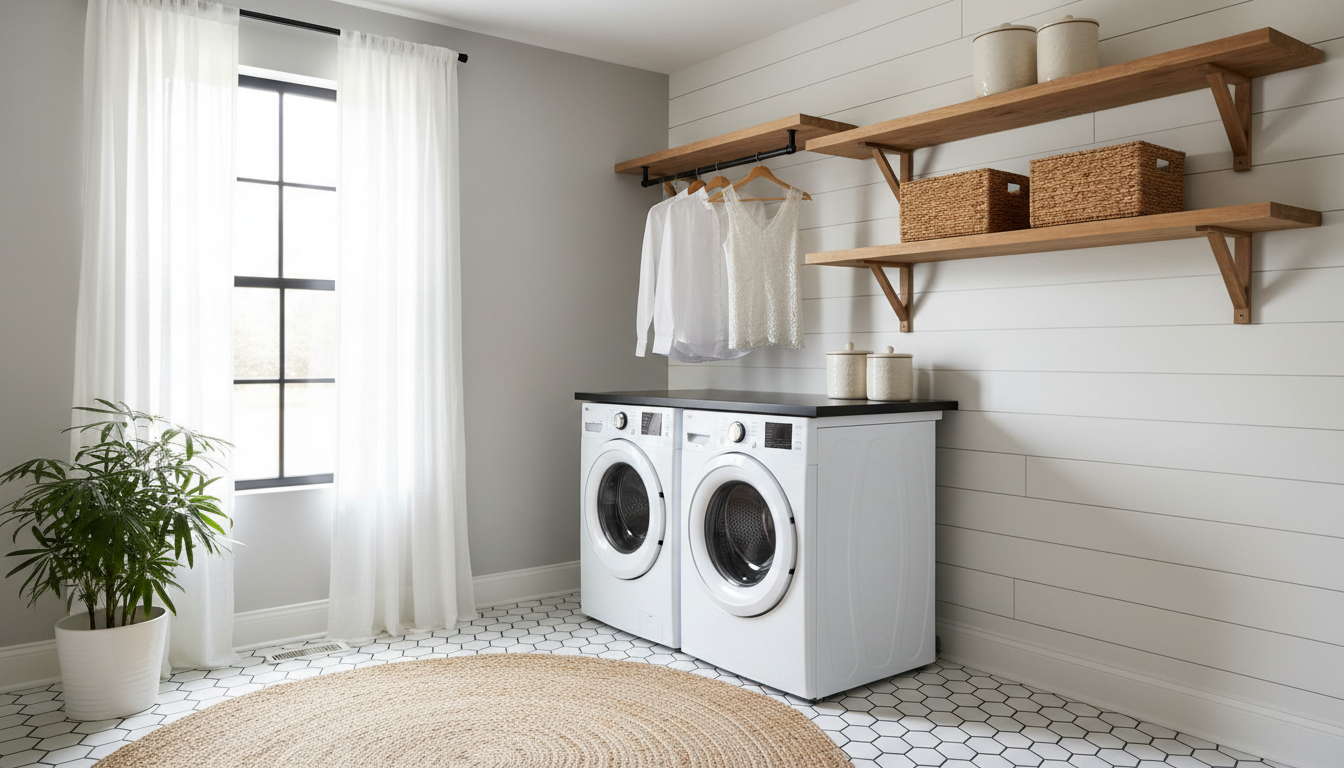
No room in the house benefits more from a genuine design upgrade than the laundry room — it’s a space where you spend real time doing repetitive tasks, and making it feel pleasant actually changes the experience of doing them in a meaningful way. White shiplap on the back wall of the laundry room, behind the washer and dryer, transforms the space from purely utilitarian to genuinely charming without any complicated construction. The horizontal planks provide a clean, textured backdrop for open shelving above the machines — store detergents, dryer sheets, and folded laundry bags in simple ceramic canisters and woven baskets, and the function suddenly becomes part of the décor rather than something to hide. For front-load machines, consider stacking them to free up counter space and add a built-in counter surface above for folding; the white shiplap behind makes the entire counter-to-ceiling run feel like a custom installation. Keep baseboards and any window trim painted to match in the same white to maintain a cohesive, intentional finish. Add a small hanging rod mounted between the upper shelf and ceiling for air-drying delicates, and hang a single framed print on the shiplap wall: a botanical illustration or a simple typographic piece gives the room a note of personality. A patterned tile floor in black and white hex tile is the perfect finishing detail — it references farmhouse style while giving the floor the durability it genuinely needs.
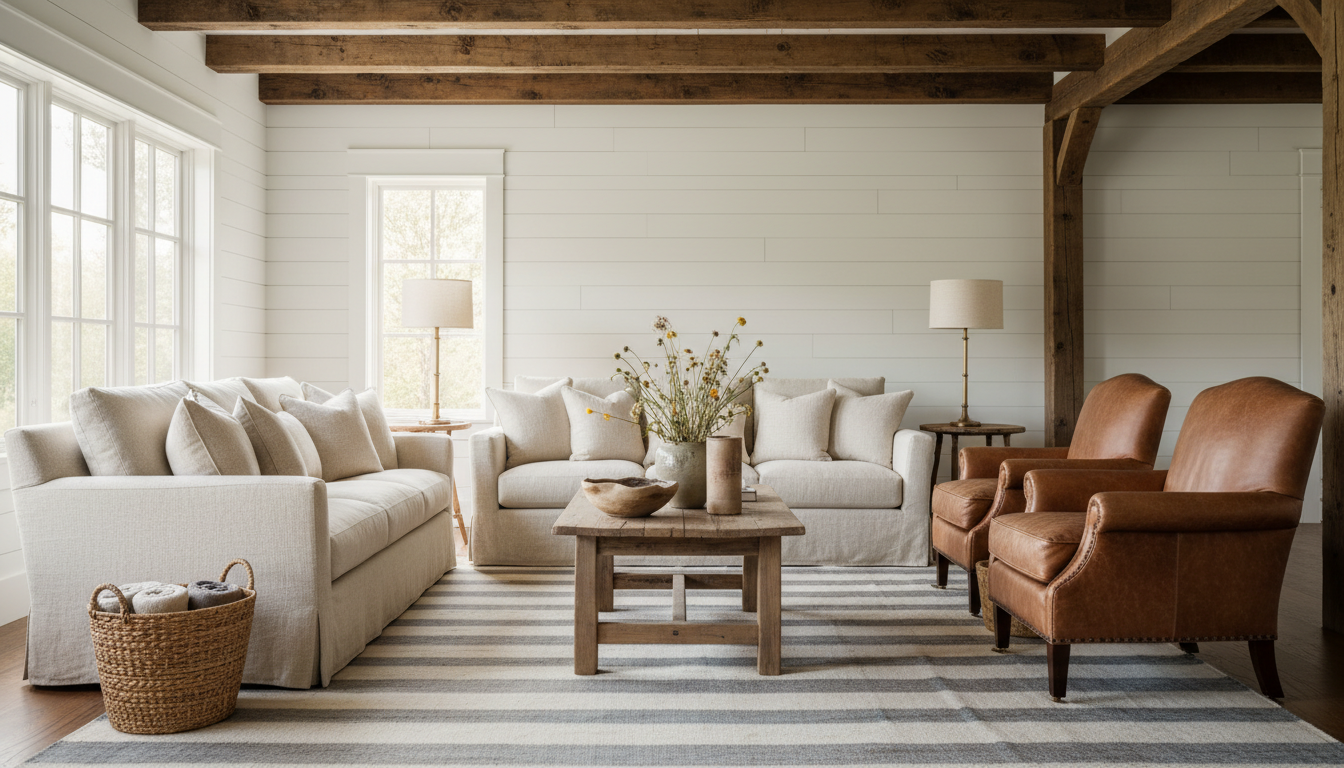
The single most quintessential expression of farmhouse style is white shiplap walls beneath exposed timber ceiling beams — it is the combination that defines the genre, appears in every farmhouse renovation photograph worth saving, and continues to feel fresh precisely because it is rooted in something architecturally honest rather than in trend. The two materials are made for each other: the organic texture of rough-hewn or hand-planed beams in dark walnut, aged oak, or ebony-stained pine pulls against the clean, geometric lines of horizontal white shiplap below, creating a conversation between old and new, raw and refined, heavy and light. On the living room’s main accent wall, the shiplap runs floor to ceiling in the same crisp white as the rest of the room’s trim, while the beams span the ceiling overhead in a structural rhythm that makes even a modest-sized room feel significant and considered. For homes without original beams, faux box beams in lightweight polyurethane are available in long lengths and can be stained or painted to look indistinguishable from solid timber at any normal viewing distance. The secret to making this combination feel lived-in rather than staged is entirely in the furnishings: use natural linen upholstery that shows its texture, leather accents that look like they’ve actually been used, hand-thrown pottery in earth tones, and a well-worn wool rug in muted stripes. For more inspiration on how farmhouse rooms balance rustic elements with refined style, see the modern farmhouse dining room ideas for the same vocabulary applied to a dining context. The shiplap recedes beautifully into the background as architecture — which is exactly what great design always does.
White shiplap accent walls have earned their lasting place in the design world not because they’re fashionable, but because they work — consistently, across almost every room, for almost every aesthetic that values warmth and character. Whether you’re drawn to the graphic confidence of shiplap paired with bold black window trim, the quiet luxury of whitewashed planks behind a clawfoot tub, or the full farmhouse drama of shiplap walls anchored beneath exposed ceiling beams, there is a version of this look that belongs in your home.
Start with one wall — the one your sofa faces, or the one behind your bed — and let the material do what it does best. You don’t need to commit to an entire room at once. Pick one idea from this list that matches your space, your skill level, and the feeling you’re trying to create, gather your materials, and begin this weekend. The best rooms are built one thoughtful, deliberate decision at a time — and white shiplap might just be the most satisfying one you make.
G2G Team
05-31-2026
Let’s Build
Contact us todayGet daily tips and tricks for making your best home.
2025 Green to Gorgeous